
8 Franklin PLSt. Albert, AB T8N 3P5
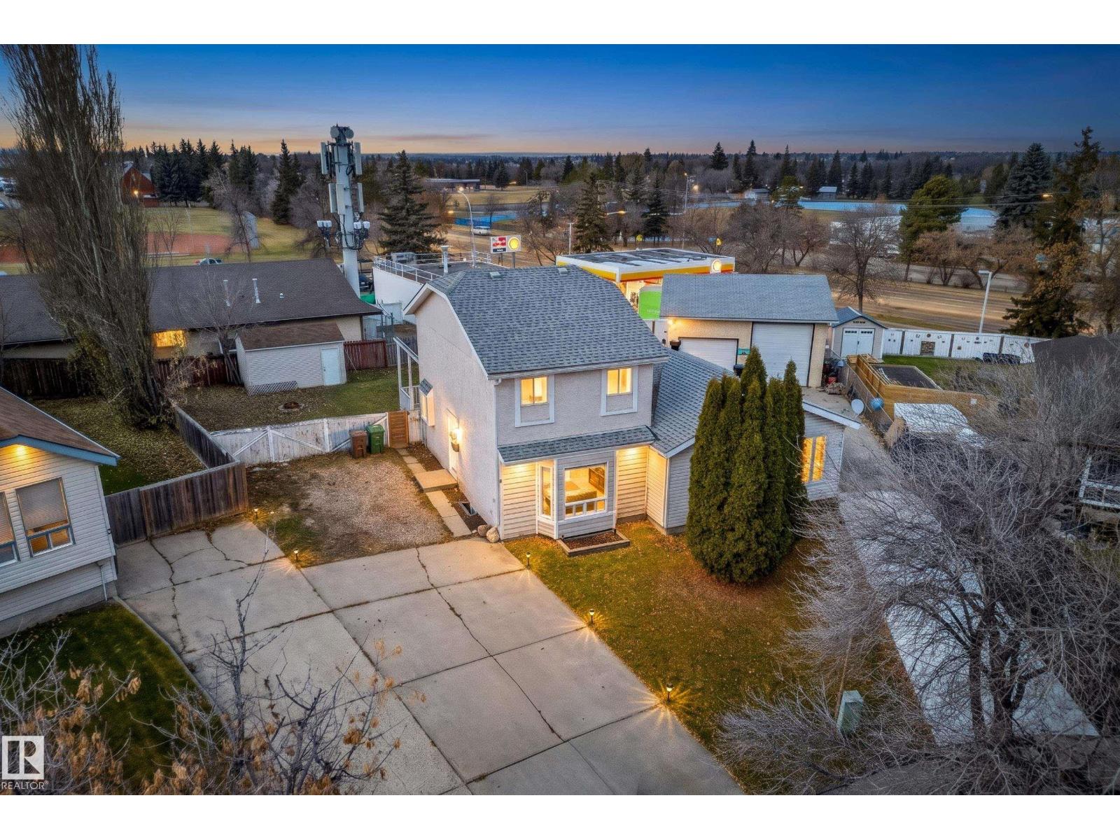
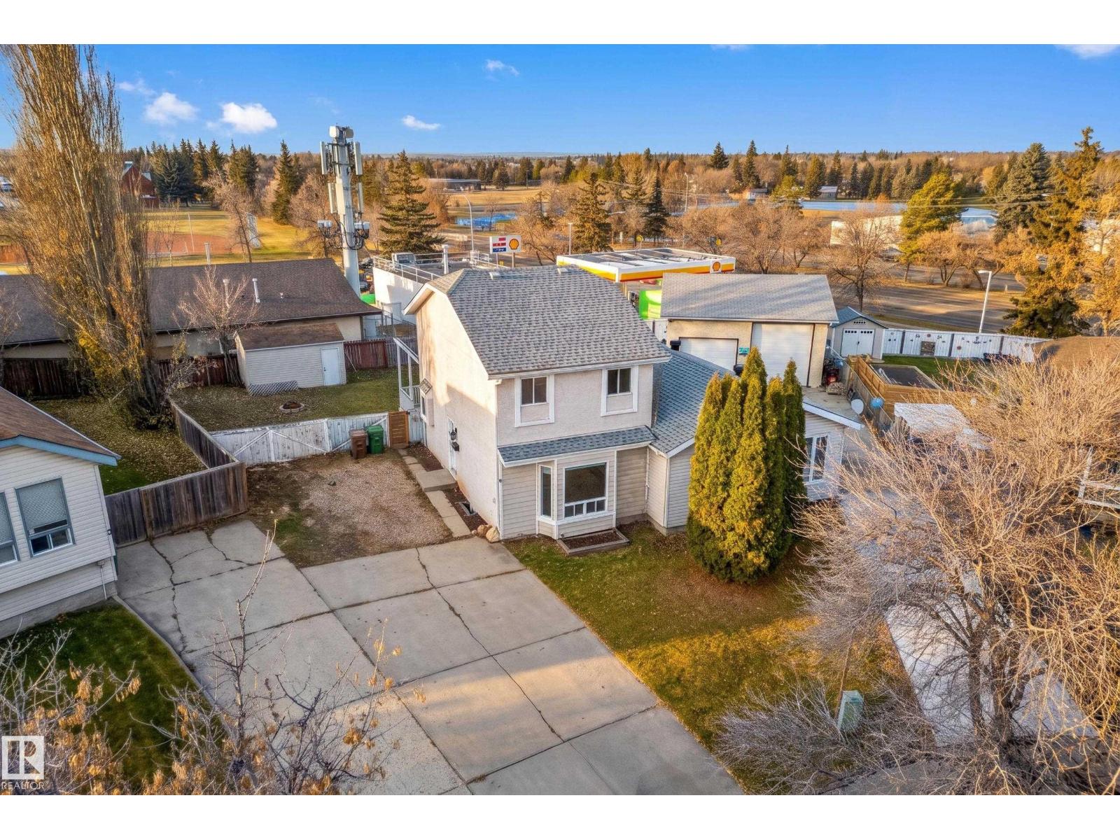
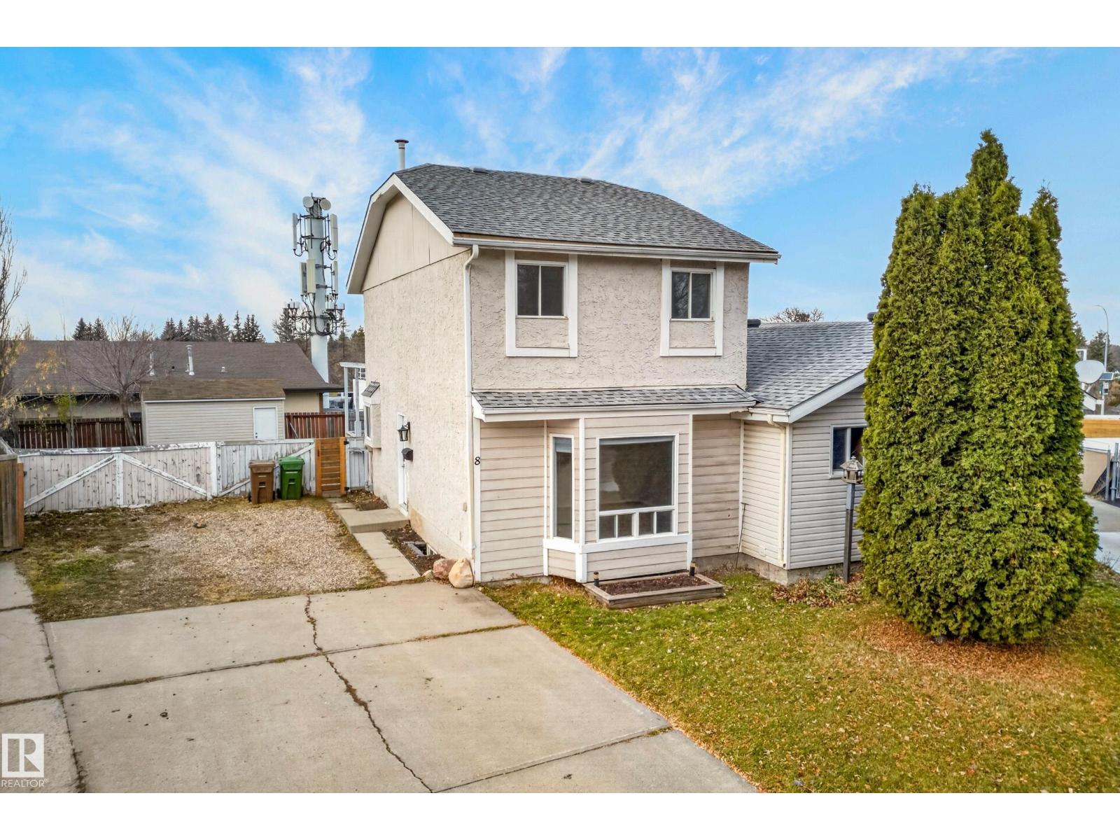
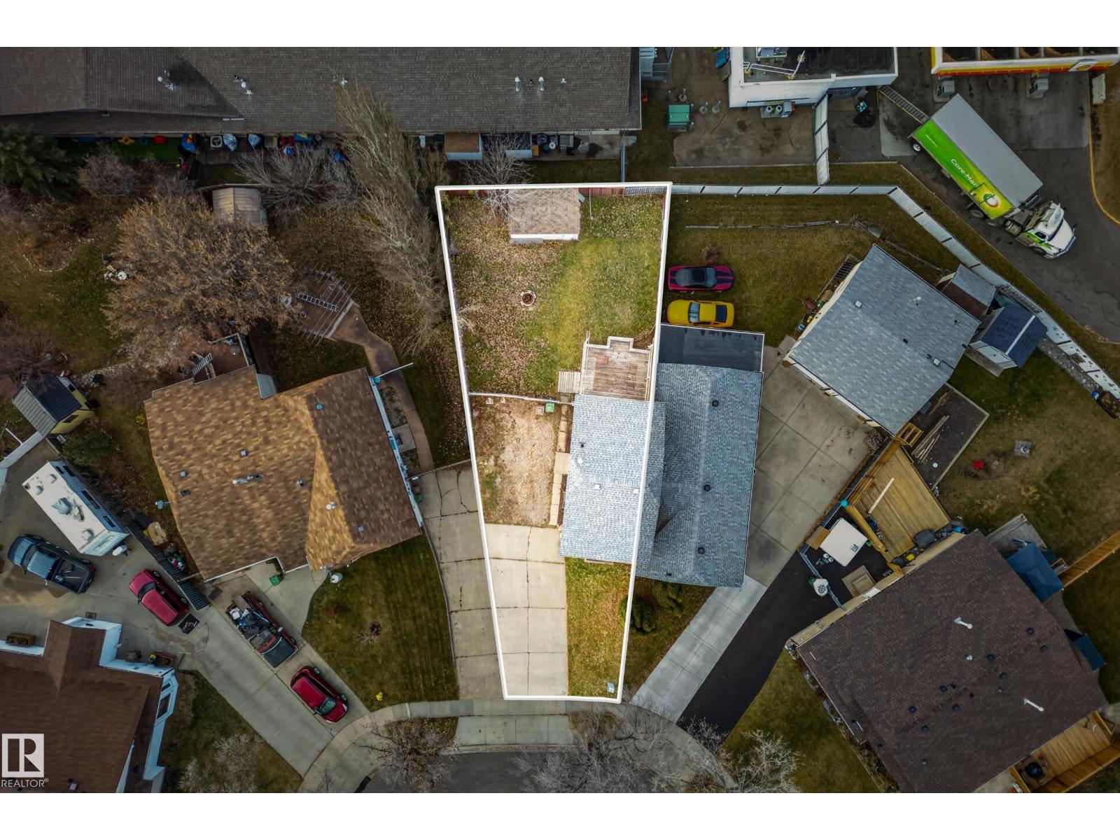
Updated Half Duplex on a Quiet Forest Lawn Cul-de-Sac. Tucked at the end of a quiet cul-de-sac with NO THROUGH TRAFFIC, this 2-storey half duplex offers over 1,130 sq ft above grade plus a FULLY FINISHED BASEMENT, with NO CONDO FEES. The kitchen has refinished counters, and FRESH PAINT THROUGHOUT means you can unpack and settle in. The main floor has a living room and a separate dining area. Upstairs you’ll find 3 bedrooms and a 4-piece bath. The master bedroom has a WALK-IN CLOSET. Downstairs, a large 15' x 17' BONUS ROOM works as a family room, gym or play space, with a 3-piece bath nearby. A NEW HOT WATER TANK adds peace of mind. Outside, the pie-shaped lot is fully fenced and landscaped, with A LARGE SOUTHWEST FACING DECK. Schools, shopping and public transit are all close by. (id:31684)
| 24 hours ago | Listing updated with changes from the MLS® | |
| yesterday | Listing first seen on site |


The trademarks MLS®, Multiple Listing Service® and the associated logos are owned by The Canadian Real Estate Association (CREA) and identify the quality of services provided by real estate professionals who are members of CREA. Used under license.
The trademarks REALTOR®, REALTORS®, and the REALTOR® logo are controlled by The Canadian Real Estate Association (CREA) and identify real estate professionals who are members of CREA. These trademarks are owned or controlled by The Canadian Real Estate Association (CREA) and identify real estate professionals who are members of CREA (REALTOR®) and/or the quality of services they provide (MLS®).
This REALTOR.ca listing content is owned and licensed by REALTOR® members of The Canadian Real Estate Association.